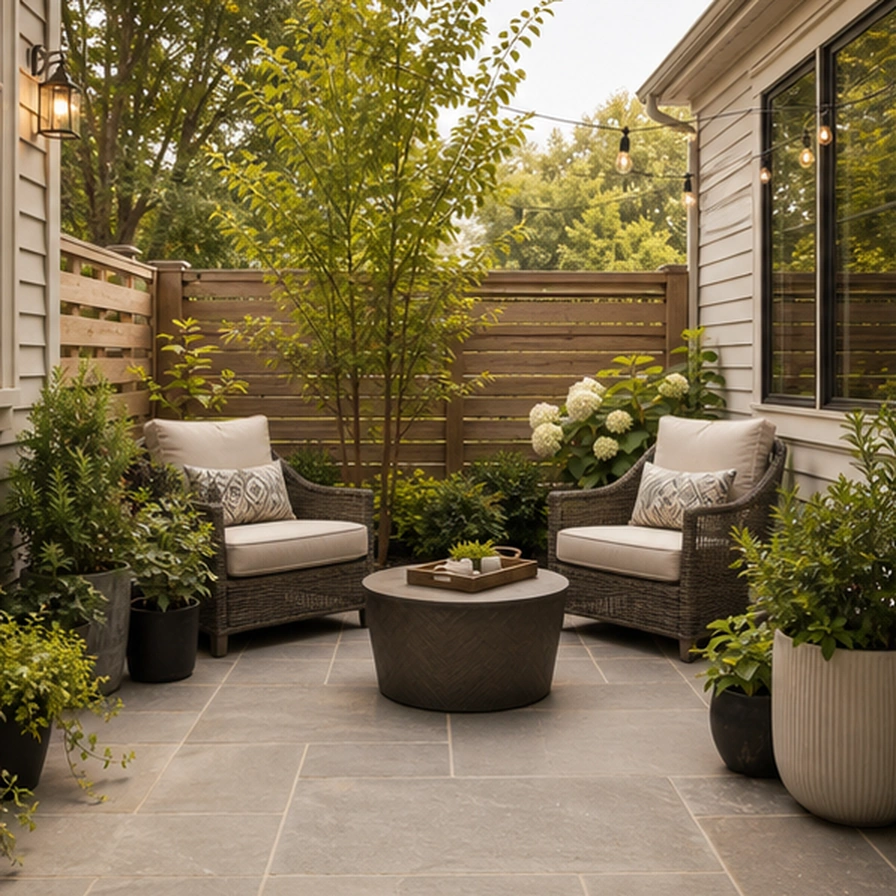
Image guide
20×20 Patio Layout Ideas
By LandscapingDesignPro · Updated
A 400-square-foot patio gives you room to separate activities. Compare a dining-and-lounge layout, a social seating arrangement, and a garden-facing retreat.
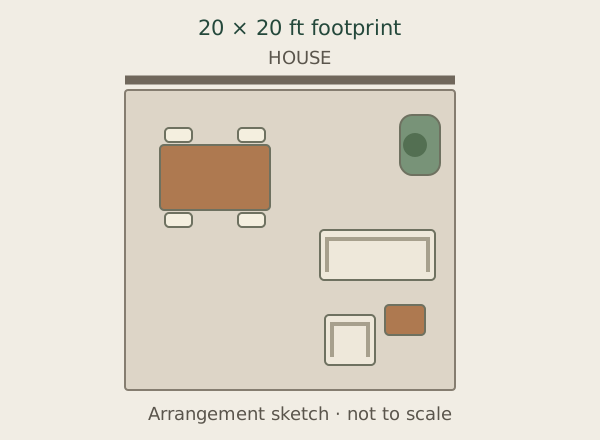
Compare three ways to arrange the space
Separate dining from lounging
Put dining closer to the kitchen door and a sofa group toward the garden. Leave a recognizable route between them rather than scattering furniture evenly. Two distinct zones make this footprint useful for meals and quieter evenings.
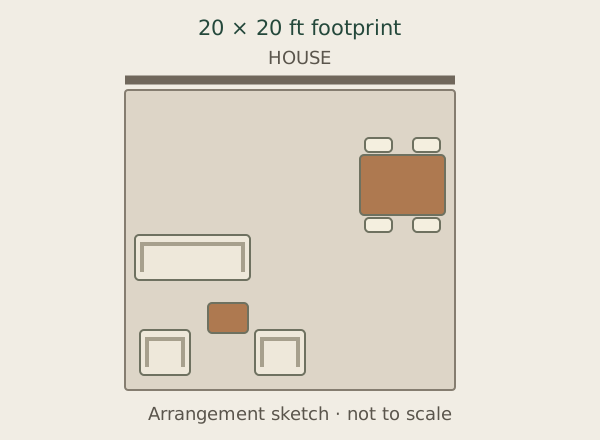
Build the layout around conversation
Group seating around a central table and put dining along a separate edge. If you want a fire feature, treat its manufacturer clearances and local requirements as a separate layout constraint; an attractive rendering does not establish safe placement.
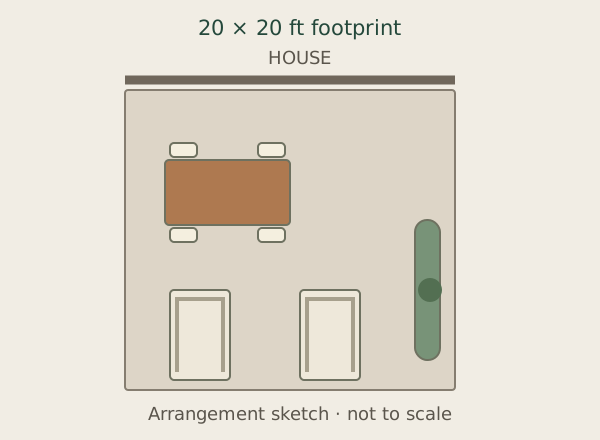
Leave a generous garden-facing edge
Use one side for a long dining table and the other for two loungers facing planting. Keep the center calm and open. This gives up maximum seat count for a stronger view and an easier connection to the rest of the yard.
These diagrams show arrangement ideas, not measured plans. Use your actual furniture sizes and site conditions to check fit. AI designs provide visual inspiration and can change proportions.
Before you choose
- Decide whether the priority is dining capacity, lounging, or open circulation.
- Locate fixed utilities, doorways, and shade structures before choosing zones.
- Measure furniture and appliance clearances separately from the inspiration image.
See a direction on your own yard
Upload a yard photo and describe the arrangement you want to explore. Compare realistic AI concepts before choosing a direction.