Image guide
No-Grass Backyard Ideas
By LandscapingDesignPro · Updated
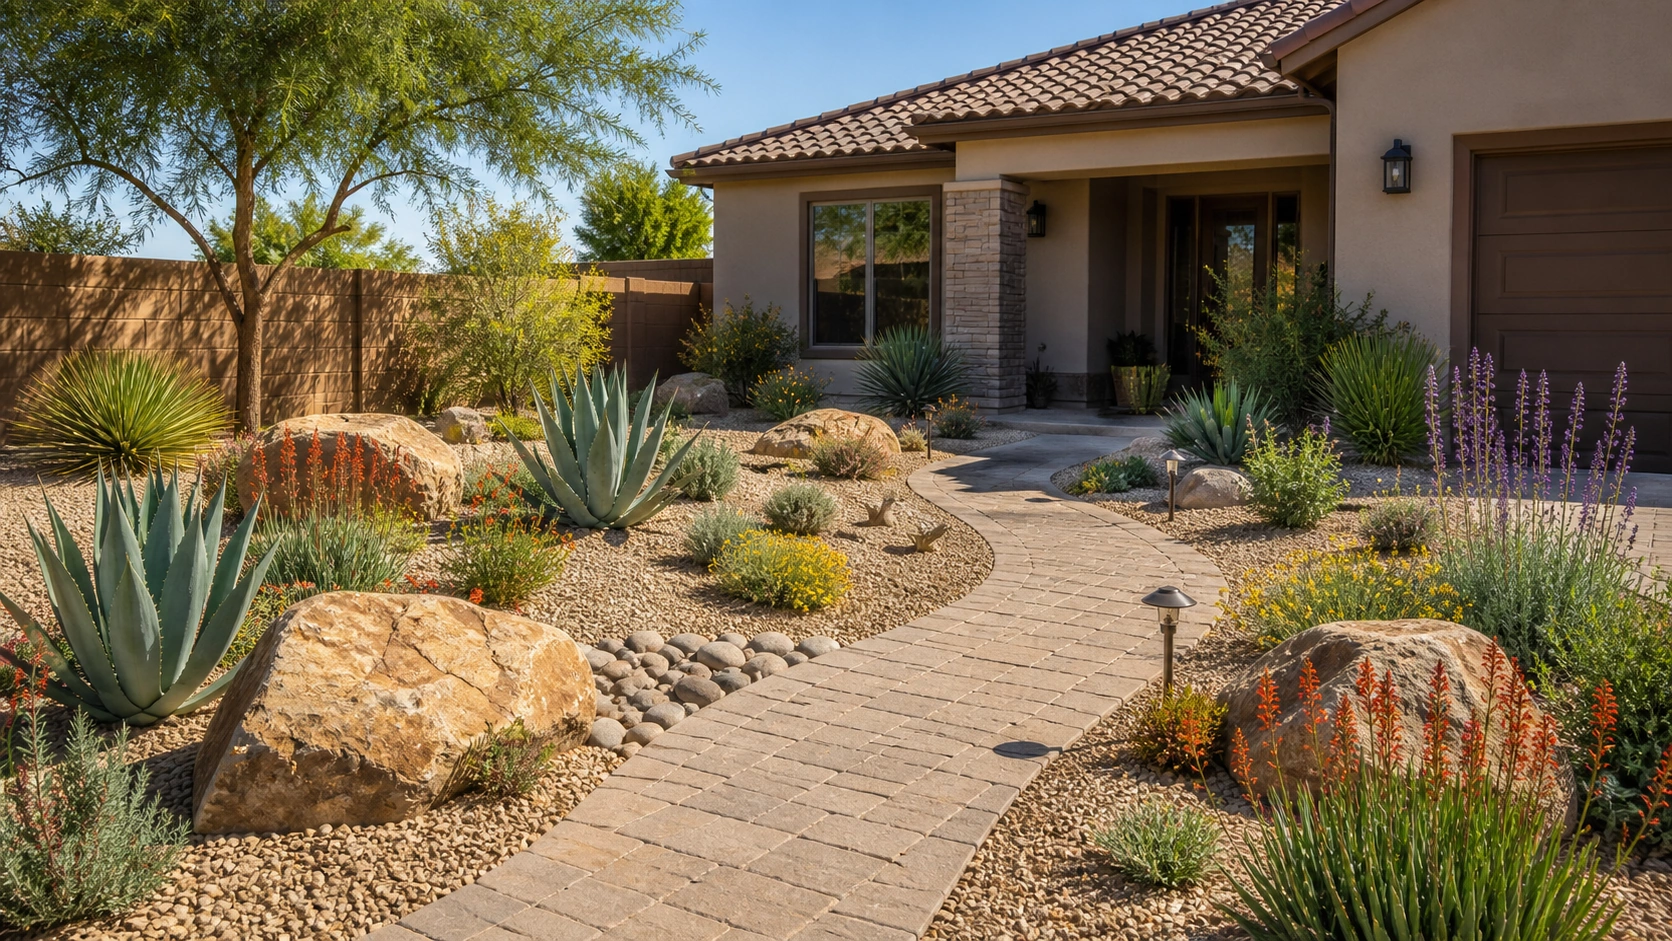
Replacing a lawn starts with choosing what the yard should do. Compare an outdoor room, a planted retreat, and a mix of surfaces that keeps daily routes practical.
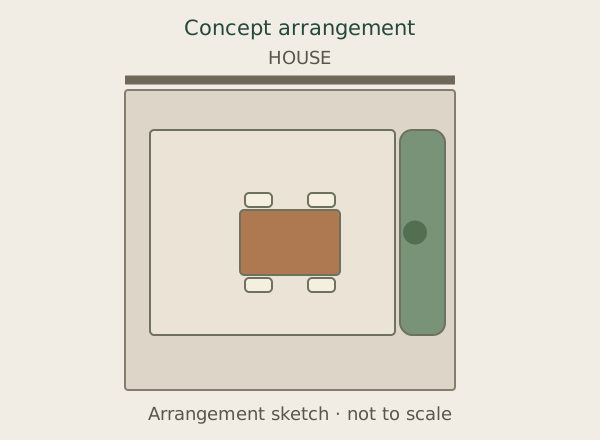
Compare three ways to arrange the space
Make a paved outdoor room
Use a firm patio surface where chairs move and meals happen, with planting around the edge. This keeps the main activity area straightforward, but a fully paved yard can feel hard and exposed. Leave deliberate room for greenery and shade.
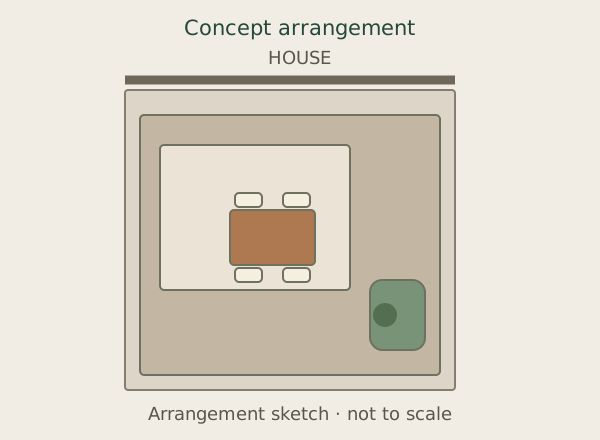
Use gravel around a firm seating pad
Gravel can connect planted areas visually while a separate pad supports the furniture. Compare aggregate texture and color against the house. Loose gravel can shift under chair legs and wheels, so keep your most-used route and dining surface in mind.
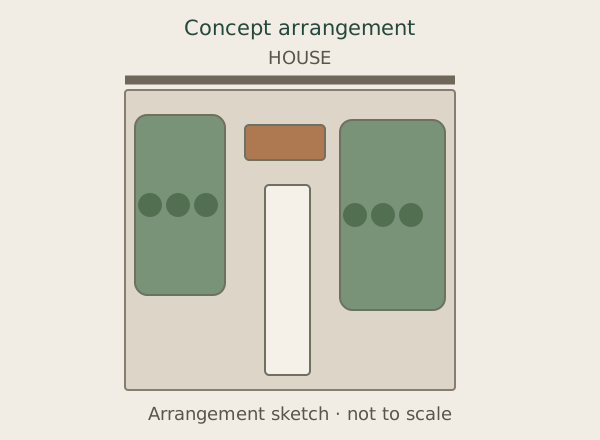
Let planting occupy more of the yard
Connect deeper planting beds with a simple path and a small sitting area. This trades mowing for plant care rather than removing maintenance altogether. Plant choices need to match your local climate, light, and available water.
These diagrams show arrangement ideas, not measured plans. Use your actual furniture sizes and site conditions to check fit. AI designs provide visual inspiration and can change proportions.
Before you choose
- Observe where rainwater currently goes before changing a surface.
- Consider bare feet, pets, wheeled access, leaf fall, and hot afternoon sun.
- Compare maintenance tasks, not only the absence of mowing.
See a direction on your own yard
Upload a yard photo and describe the arrangement you want to explore. Compare realistic AI concepts before choosing a direction.