Image guide
10×10 Patio Layout Ideas
By LandscapingDesignPro · Updated
A 100-square-foot patio works best when you choose one main job. Compare a dining nook, a two-person lounge, and a flexible layout before filling the space.
Compare three ways to arrange the space
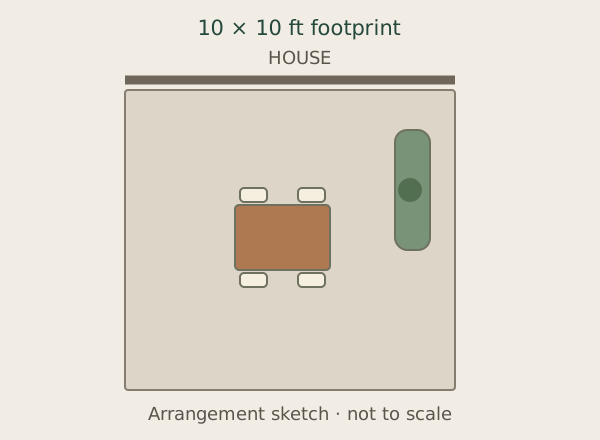
Make room for everyday dining
Start with a compact table and four movable chairs. Keep the route from the house along one edge instead of through the seating. Try the chairs pulled out, not tucked under the table, when you judge how much room remains.
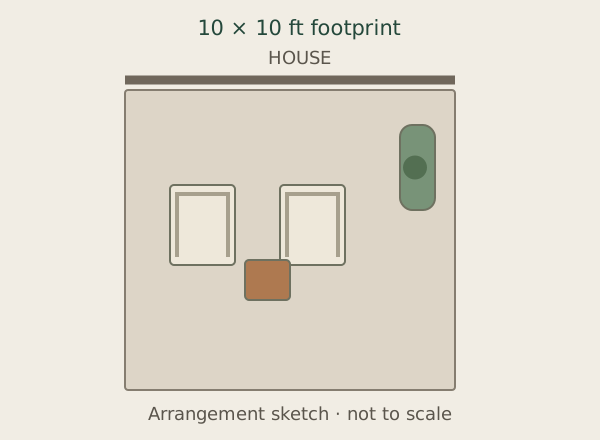
Choose a lounge for two
Place two lounge chairs opposite the planting edge with a small shared table. This gives up a full dining setup in exchange for somewhere comfortable to read or talk. Keep tall containers in a corner so they do not narrow the entrance.
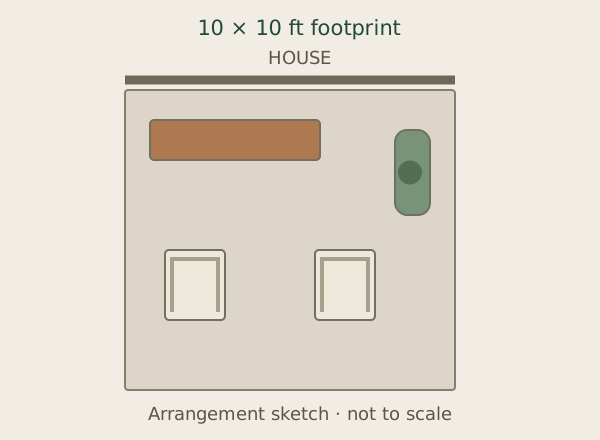
Keep the middle flexible
Use a bench against one edge and two lightweight chairs that can move. Leave the center open for changing uses. A large sectional may look inviting in a photo but can make a 10-foot patio feel like furniture with a path around it.
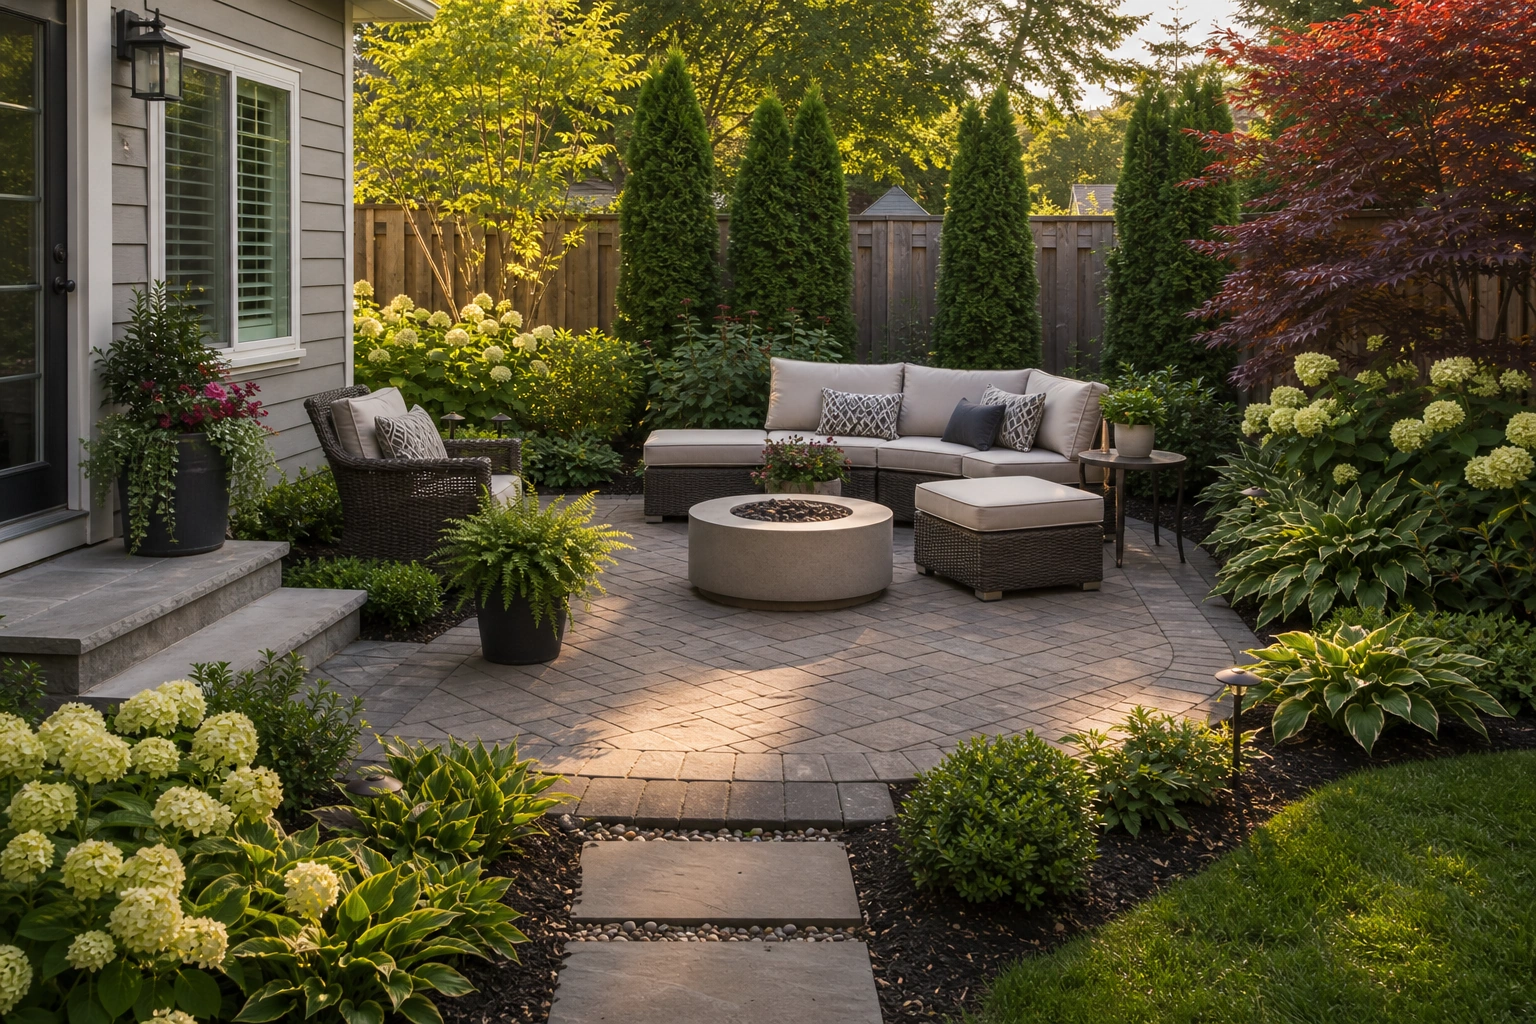
These diagrams show arrangement ideas, not measured plans. Use your actual furniture sizes and site conditions to check fit. AI designs provide visual inspiration and can change proportions.
Before you choose
- Measure the usable paved area, excluding steps and planting beds.
- Mark the doorway swing and the route to the garden before placing furniture.
- Use the actual furniture dimensions, including space to pull chairs out.
See a direction on your own yard
Upload a yard photo and describe the arrangement you want to explore. Compare realistic AI concepts before choosing a direction.