Image guide
12×12 Patio Layout Ideas
By LandscapingDesignPro · Updated
With 144 square feet, a 12×12 patio can support a more generous dining area or a compact lounge. A small second use is possible when the entrance and furniture work together.
Compare three ways to arrange the space
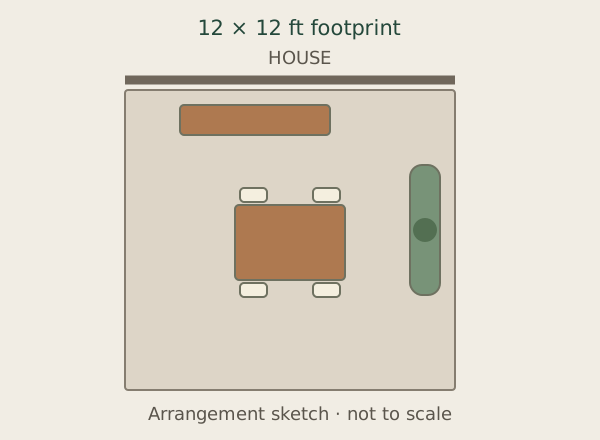
Give dining the best position
Place a four-seat dining set toward one side and keep a clear route beside it. A slim serving table against the house can be more useful than adding extra chairs. Check how the layout works when every seat is occupied.
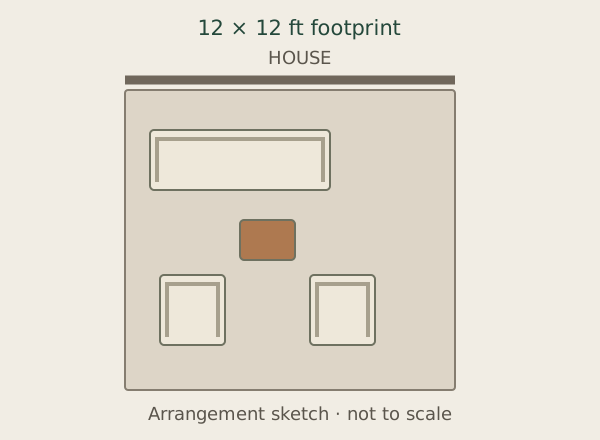
Arrange a conversation corner
An outdoor sofa and two chairs can define a social space without enclosing all four sides. Angle one chair toward the garden rather than blocking the exit. Choose the sofa depth before deciding whether a central coffee table is worthwhile.
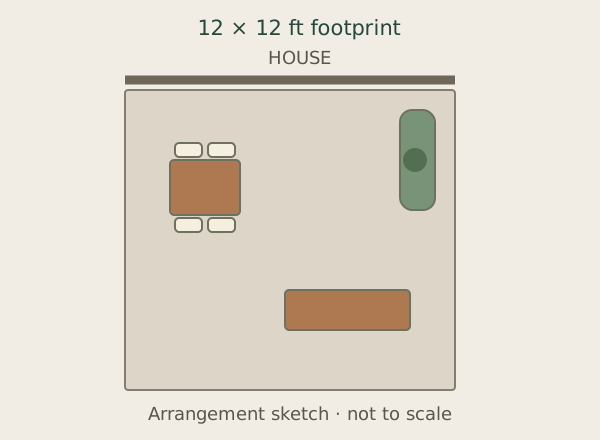
Pair a bistro table with a bench
Give a small table one corner and a bench the opposite edge. This suits coffee, plants, and occasional guests more than large dinners. Keeping both pieces compact avoids turning the middle into a narrow passage.
These diagrams show arrangement ideas, not measured plans. Use your actual furniture sizes and site conditions to check fit. AI designs provide visual inspiration and can change proportions.
Before you choose
- These are whole-patio dimensions in feet, not 12×12-inch paver sizes.
- Allow for the house door, steps, drain locations, and any fixed posts.
- Check circulation with chairs occupied and cushions or storage boxes in place.
See a direction on your own yard
Upload a yard photo and describe the arrangement you want to explore. Compare realistic AI concepts before choosing a direction.