Image guide
Townhouse Backyard Ideas
By LandscapingDesignPro · Updated
In a townhouse yard, every feature competes with the route from the house. Compare dining, a planted lounge, and a flexible open center without crowding the boundaries.
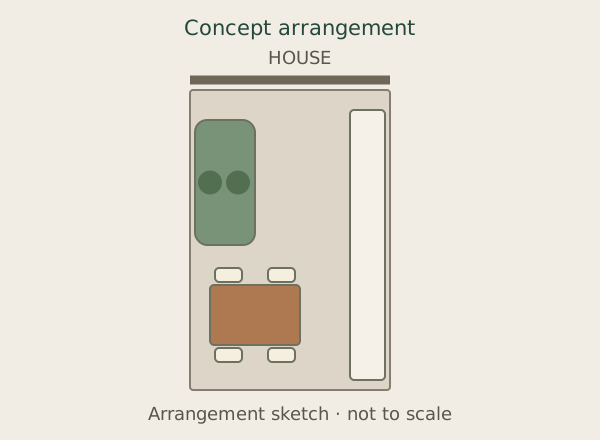
Compare three ways to arrange the space
Put dining near the house
Place a compact table near the door and reserve a route to the rear gate. Use planting along one boundary rather than equally deep beds on both sides. This leaves more usable width where chairs need to move.
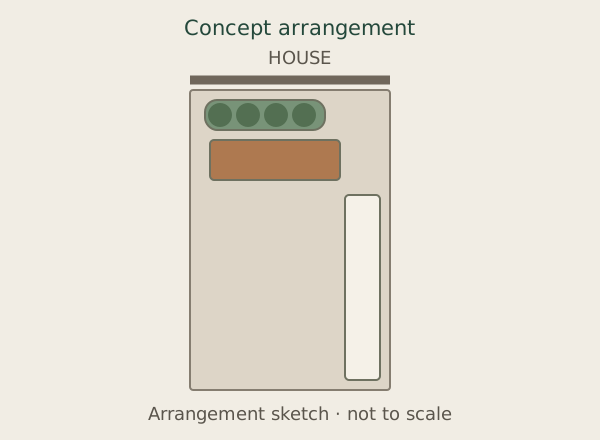
Make the far end a destination
Put a bench or compact lounge at the back, framed by planting. Keep the route to it direct enough for daily use. Check upstairs views and the direction of afternoon sun before choosing the position of screening.
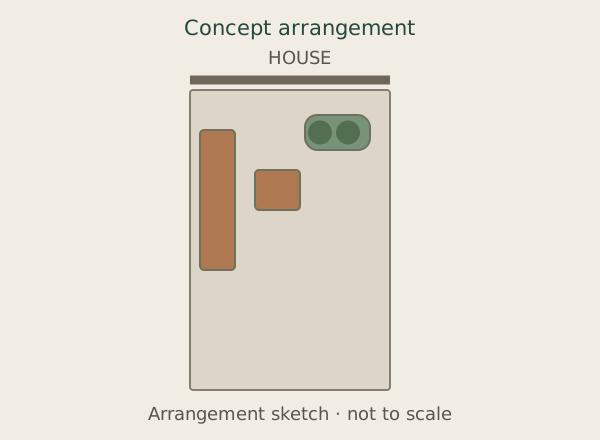
Keep an adaptable middle
Use perimeter seating and a small movable table to free the center for changing uses. Containers can add planting where permanent beds would take too much space. Plan where furniture and cushions go when the yard needs to be open.
These diagrams show arrangement ideas, not measured plans. Use your actual furniture sizes and site conditions to check fit. AI designs provide visual inspiration and can change proportions.
Before you choose
- Check rear access, shared boundaries, and any association restrictions.
- Look at shade and overlooking from neighboring upper floors.
- Measure the narrowest part of the route, not only the overall yard width.
See a direction on your own yard
Upload a yard photo and describe the arrangement you want to explore. Compare realistic AI concepts before choosing a direction.